<-- style PDP --> 110 Concession 11 Road, Hamilton - Detached for sale for $1,999,900
  • leased
  • terminated

110 Concession 11 Road

Hamilton, Ontario, L8B 1H8 - Rural Flamborough

$1,999,900

  • Neighbourhood

    Rural Flamborough

  • Major Intersection

    Hwy 6 and 11 Concession

  • Listed Since: 88 day(s)

  • Last update: 33 day(s) ago

Overview

  • Property Type

    Detached, 2-Storey

  • Bedrooms

    4

  • Bathrooms

    5

  • Basement

    Fin W/O + Sep Entrance

  • Kitchen

    2

  • Total Parking

    10

  • Lot Size

    122.52x1692.81 (Feet)

  • Taxes

    $12,321.93 (2026)

  • Type

    Freehold

Property Description

Property description for 110 Concession 11 Road, Hamilton

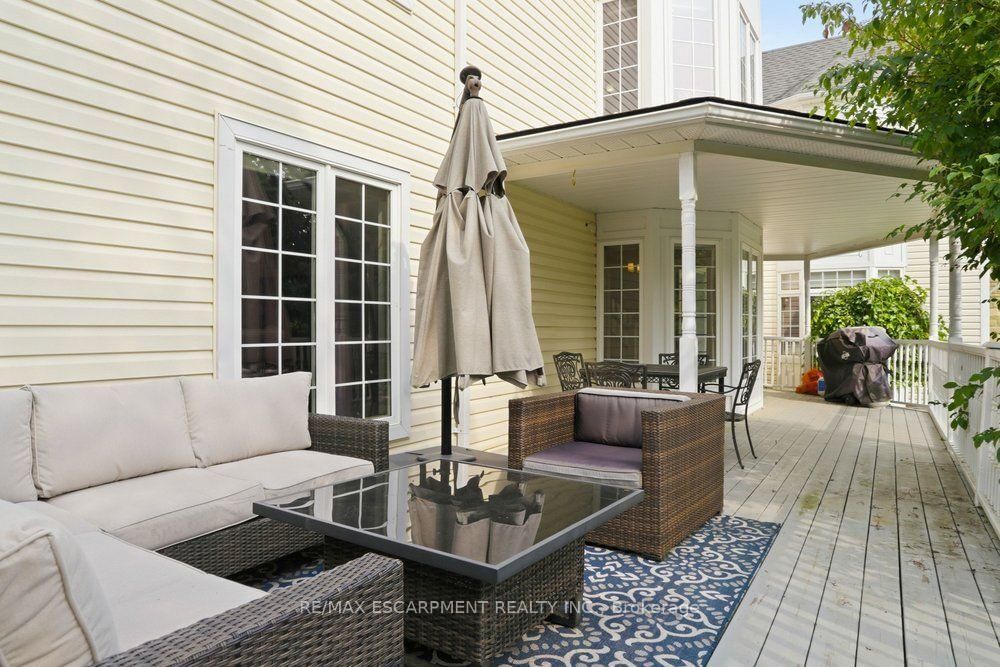
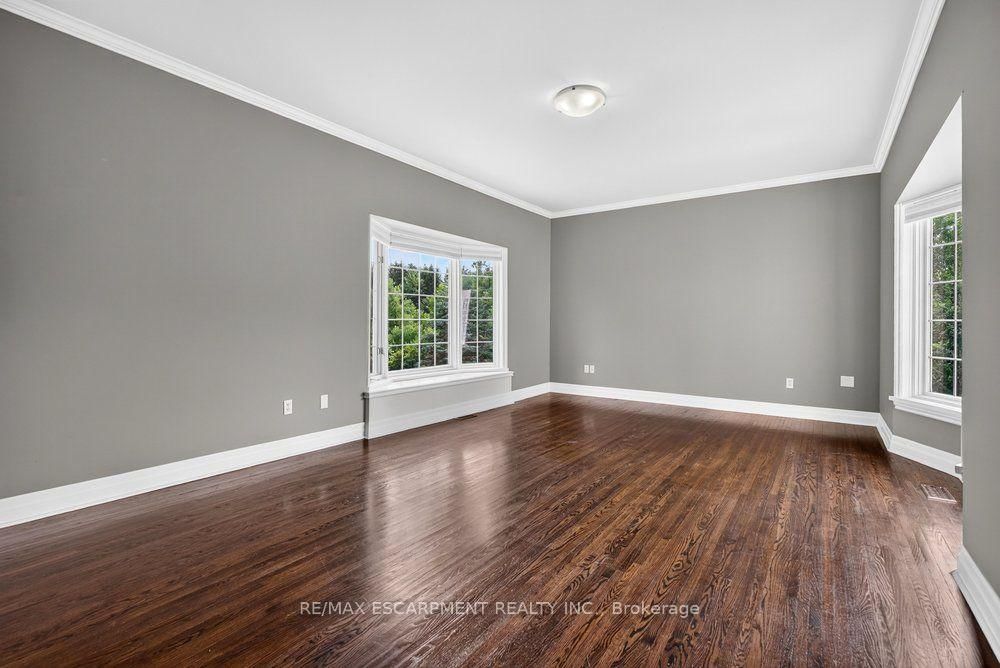
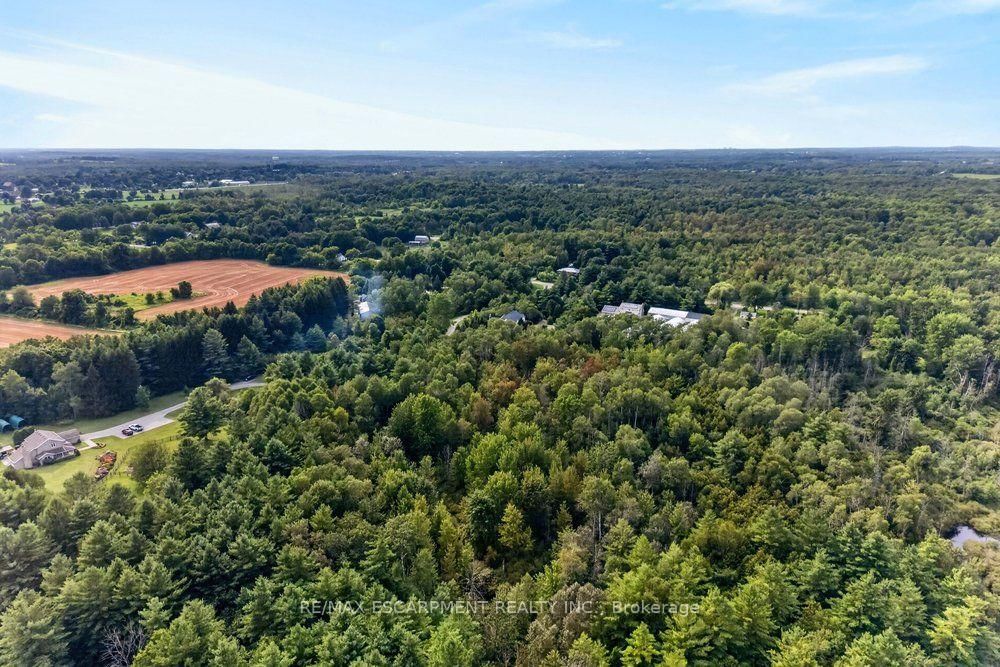
Welcome to country living at its finest! Set on 10 ultra-private acres plus an exceptional custom-built home offering over 6,000 sq.ft. of beautifully finished living space, thoughtfully designed for both luxurious everyday living and effortless entertaining. This impressive home features 4 spacious bedrooms, including a truly dreamy 24' Primary Suite complete with a luxurious 5-piece ensuite and an expansive walk-in closet (that feels like a room on its own) with custom built-ins throughout. Other highlights include a bright and inviting Living Room, separate Office, a spectacular Muskoka-inspired Great Room where high ceilings and a dramatic floor-to-ceiling stone fireplace create a warm and welcoming focal point, plus modern, well-appointed Kitchen features built-in ovens, a gas cooktop, island with seating, and a sunny Breakfast Area - perfect for casual family meals or entertaining guests. The approximately 2,000 sq. ft. finished basement adds tons of room with a ground-level eat-in Kitchen and Family Room, each with their own walkouts to the patio, plus a Rec. Room, Gym, a cozy Home Theatre, and a 4-piece Bathroom - this space could easily be adapted into a separate in-law or guest suite. Outside, enjoy the peace and privacy of your expansive acreage from 3 decks, plus plenty of parking on the wide, circular driveway. ***Approved for a 3-Car Garage by City of Hamilton***This is a rare opportunity to have privacy with luxury - the best of country living-all in one remarkable property. Proximity to various recreational activities in the area include Kelso Conservation and ski hill, outdoor skating, cycling, golf, etc. On School Bus Route. This could be the one!

Listed by RE/MAX ESCARPMENT REALTY INC.

  • MLS #

    X13671644

  • Sq. Ft

    3500-5000

  • Sq. Ft. Source

    MLS

  • Lot Irregularities

    n/a

  • Year Built

    16-30

  • Pool

    None

  • Drive

    Circular, Front Yard, Private

  • Garage

    None

  • Total Parking

    10

  • Family Room

    Y

  • Den

    Y

  • Exterior

    Vinyl Siding

  • Fireplace

    Y

  • Roof

    Asphalt Shingle

  • Foundation

    Poured Concrete

  • Elevator

    n/a

  • Water View

    n/a

  • Laundry Level

    Main

  • Heat

    Forced Air

  • A/C

    Central Air

  • Water

    Well

  • Water Supply

    n/a

  • Sewers

    Septic

  • Central Vac

    Y

  • Living

    5.99 x 4.72 ft Main level

  • Dining

    9.17 x 3.2 ft Main level

  • Kitchen

    4.72 x 4.7 ft Main level

  • Breakfast

    3.02 x 2.95 ft Main level

  • Great Rm

    6.35 x 4.65 ft Main level

  • Office

    5.41 x 3.63 ft Main level

  • Laundry

    3.05 x 2.57 ft Main level

  • Primary

    7.44 x 4.72 ft 2nd level

    5 Pc Ensuite, W/I Closet, Balcony

  • 2nd Br

    6.2 x 4.65 ft 2nd level

  • 3rd Br

    5.03 x 2.87 ft 2nd level

  • 4th Br

    4.93 x 2.87 ft 2nd level

  • Family

    7.95 x 3.81 ft Bsmt level

    W/O To Patio, Above Grade Window

  • Rec

    5.11 x 4.57 ft Bsmt level

  • Rec

    4.88 x 4.57 ft Bsmt level

    Enclosed, Glass Doors

  • Kitchen

    3.18 x 3.1 ft Bsmt level

  • Breakfast

    3.45 x 3.1 ft Bsmt level

    W/O To Patio

  • Sitting

    4.6 x 3.66 ft Bsmt level

  • MLS #

    X13671644

  • Sq. Ft

    3500-5000

  • Sq. Ft. Source

    MLS

  • Lot Irregularities

    n/a

  • Year Built

    16-30

  • Pool

    None

  • Drive

    Circular, Front Yard, Private

  • Garage

    None

  • Total Parking

    10

  • Family Room

    Y

  • Den

    Y

  • Exterior

    Vinyl Siding

  • Fireplace

    Y

  • Roof

    Asphalt Shingle

  • Foundation

    Poured Concrete

  • Elevator

    n/a

  • Water View

    n/a

  • Laundry Level

    Main

  • Heat

    Forced Air

  • A/C

    Central Air

  • Water

    Well

  • Water Supply

    n/a

  • Sewers

    Septic

  • Central Vac

    Y

  • Living

    5.99 x 4.72 ft Main level

  • Dining

    9.17 x 3.2 ft Main level

  • Kitchen

    4.72 x 4.7 ft Main level

  • Breakfast

    3.02 x 2.95 ft Main level

  • Great Rm

    6.35 x 4.65 ft Main level

  • Office

    5.41 x 3.63 ft Main level

  • Laundry

    3.05 x 2.57 ft Main level

  • Primary

    7.44 x 4.72 ft 2nd level

    5 Pc Ensuite, W/I Closet, Balcony

  • 2nd Br

    6.2 x 4.65 ft 2nd level

  • 3rd Br

    5.03 x 2.87 ft 2nd level

  • 4th Br

    4.93 x 2.87 ft 2nd level

  • Family

    7.95 x 3.81 ft Bsmt level

    W/O To Patio, Above Grade Window

  • Rec

    5.11 x 4.57 ft Bsmt level

  • Rec

    4.88 x 4.57 ft Bsmt level

    Enclosed, Glass Doors

  • Kitchen

    3.18 x 3.1 ft Bsmt level

  • Breakfast

    3.45 x 3.1 ft Bsmt level

    W/O To Patio

  • Sitting

    4.6 x 3.66 ft Bsmt level

Thinking of Selling?

Find Out Your Home’s Value in Today’s Market!

No Email or Signup is required to view your home estimate.

estimate your home value

Contact Manoj Kukreja

Sales Representative,
Century 21 People’s Choice Realty Inc.,
Brokerage
(647) 576 - 2100

Manoj profile avatar

Property History

Property history for 110 Concession 11 Road, Hamilton

This property has been sold 4 times before. Create your free account to explore sold prices, detailed property history, and more insider data.

Sign In / Register

Estimated price

Date
Price
Change
2026-08-13
$2,134,648
-5.10%

Inventory Graph

10 9 8 7 6 5 4 3 2 1 0 8 Months of inventory SELLER'S Market BALANCED Market BUYER'S Market

Mortgage Calculator

This data is for informational purposes only.

Mortgage Payment per month

Principal Amount

Interest

Total Payable

Amortization

Amortization

Closing Cost Calculator

This data is for informational purposes only.

Closing Cost Total for this property

Total Cash flow for purchasing this property

Down Payment(%)*
Additional information

Provincial Land Transfer Tax

Ontario Land Transfer Tax Rebate

Toronto Land Transfer Tax

Toronto Land Transfer Tax Rebate

PST on CMHC Insurance Premium

Lawyer Fees

$2,825

Government Registration Fee's

$164

Title Insurance

Closing Cost Total

Total Cash flow for purchasing this property

Provincial Land Transfer Tax

Ontario Land Transfer Tax Rebate

Toronto Land Transfer Tax

Toronto Land Transfer Tax Rebate

PST on CMHC Insurance Premium

Lawyer Fees

$2,825

Government Registarion Fee's

$164

Title Insurance

Down Payment(%)*

* A down payment of less than 20% is permitted only for first-time home buyers purchasing their principal residence. The minimum down payment required is 5% for the portion of the purchase price up to $500,000, and 10% for the portion between $500,000 and $1,500,000. For properties priced over $1,500,000, a minimum down payment of 20% is required.

Thinking of Selling?

Find Out Your Home’s Value in Today’s Market!

No Email or Signup is required to view your home estimate.

estimate your home value

Contact Manoj Kukreja

Sales Representative, Century 21 People’s Choice Realty Inc., Brokerage
(647) 576 - 2100

Manoj profile avatar

Recent Sold Listings in Rural Flamborough, Hamilton

Popular Cities